
Specialist in Accessible Walk-in Showers, Adapted Bathrooms, and Mobility Solutions.
Email: sales@safebathingsolutions.co.uk Tel: 0151 601 8981
Specialist in Accessible Walk-in Showers, Adapted Bathrooms, and Mobility Solutions.
Email: sales@safebathingsolutions.co.uk Tel: 0151 601 8981
Bath to Walk-in Shower Coversion in Southport
Project Type
Bath to Walk-In Shower Conversion
Customer Requirement
Replace bath with a safe, low-level walk-in shower
Special Features
Lead water main removal, soil pipe relocation, larger shower area, fold-down seat
Products Used
Wall panels, non-slip flooring, low-level shower tray, flipper panel
Completed By
Safe Bathing Solutions
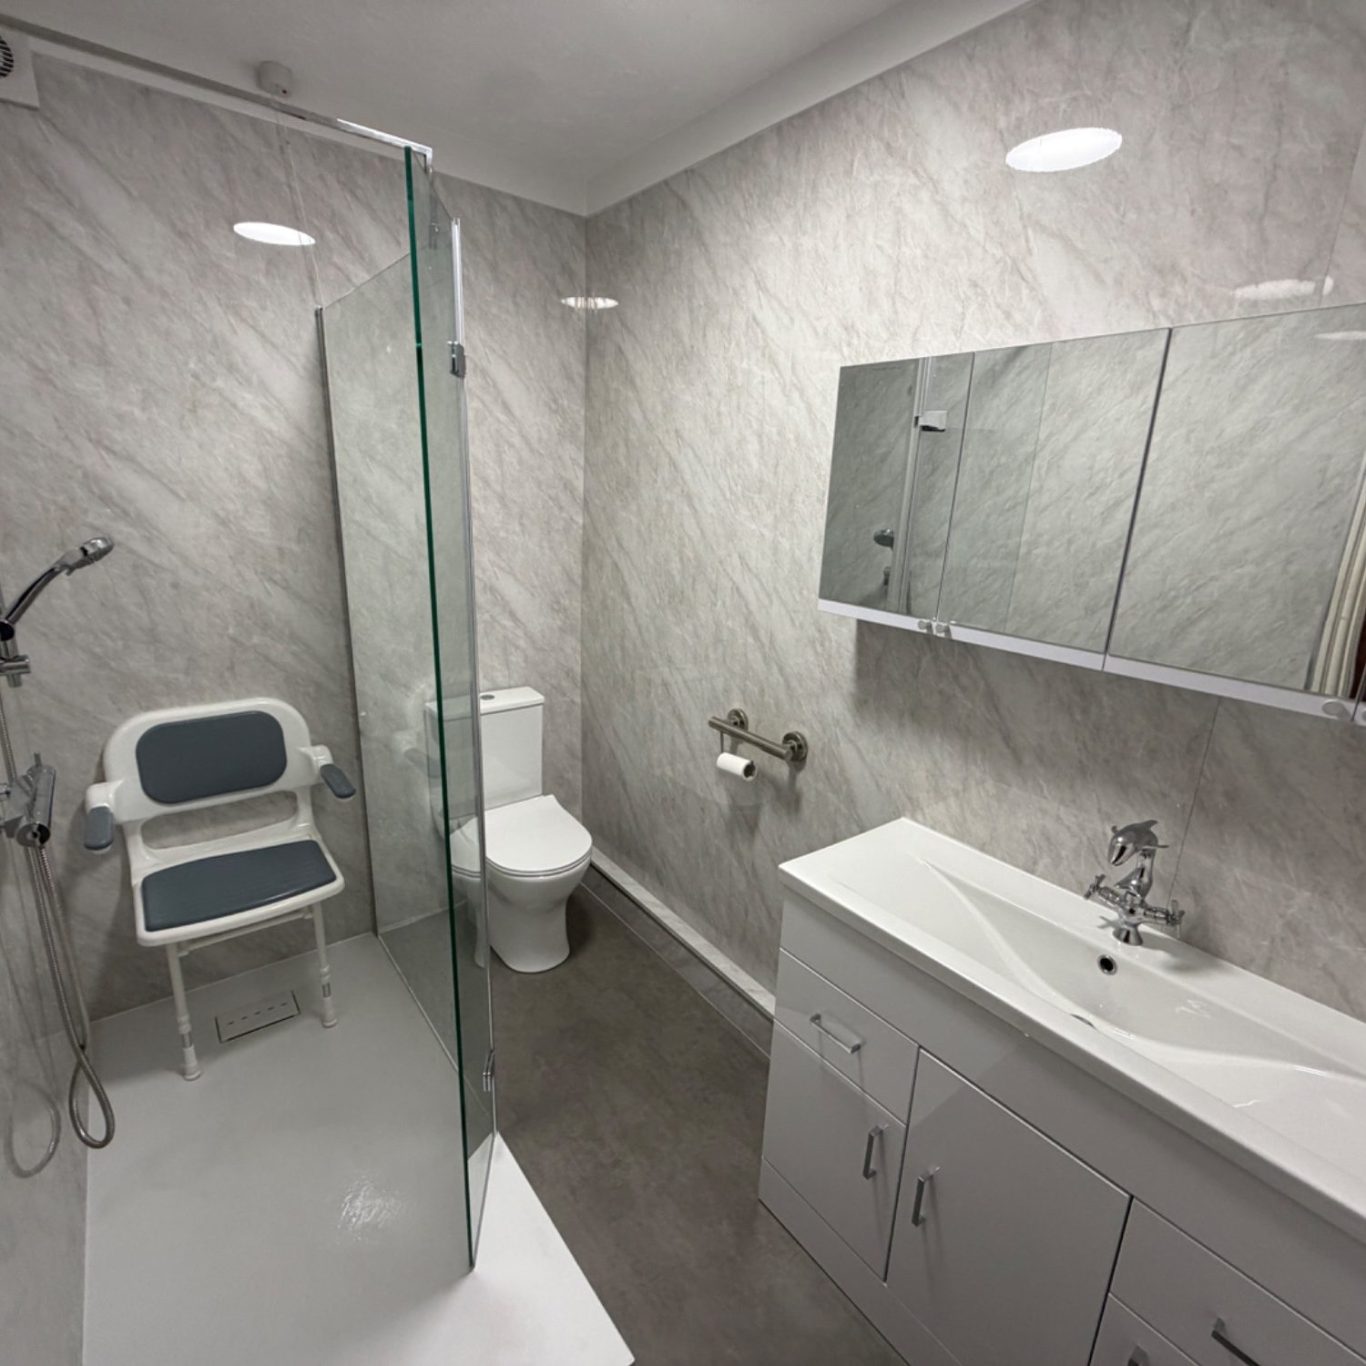
Bath to Walk-In Shower Conversion in Southport
Creating a Safer, More Accessible Bathroom
Our customer in Southport contacted Safe Bathing Solutions after finding it increasingly difficult and unsafe to get in and out of the bath. Their goal was to replace the bath with a modern low-level walk-in shower that would make bathing easier, safer and allow them to remain living independently in their own home.
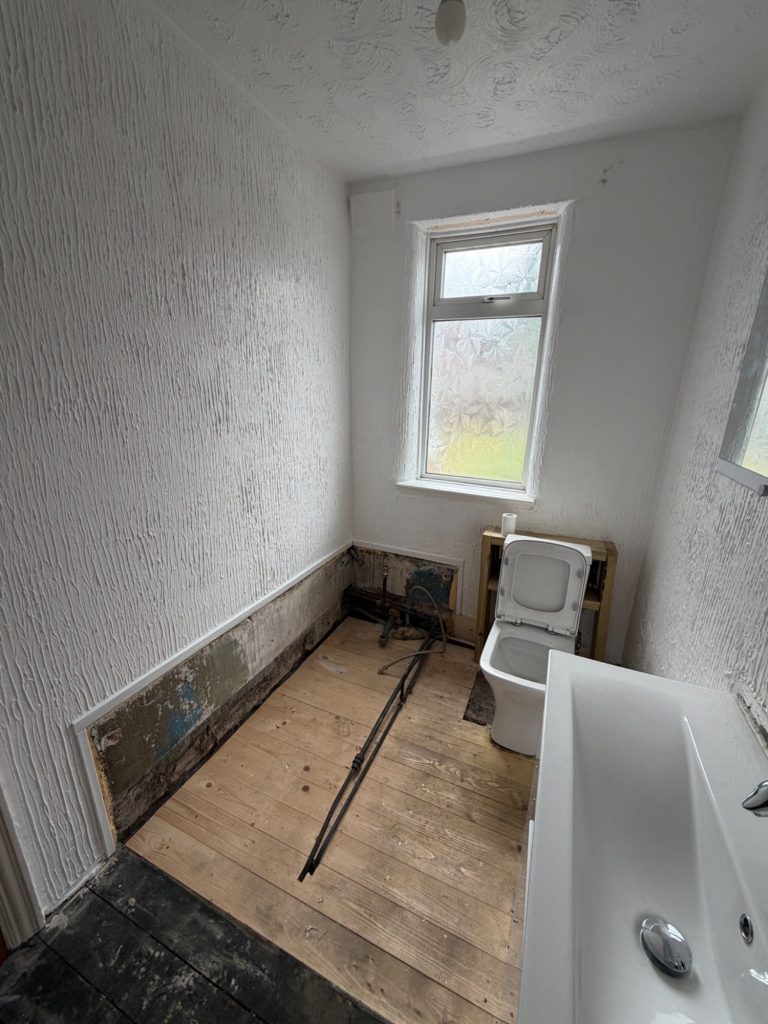
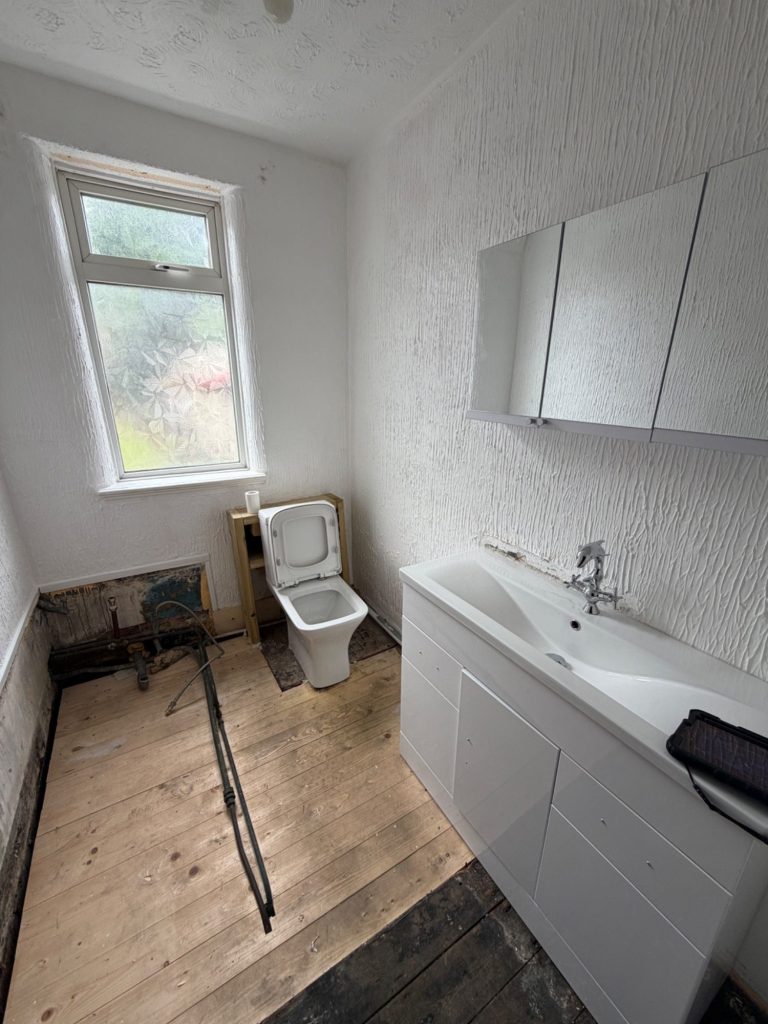
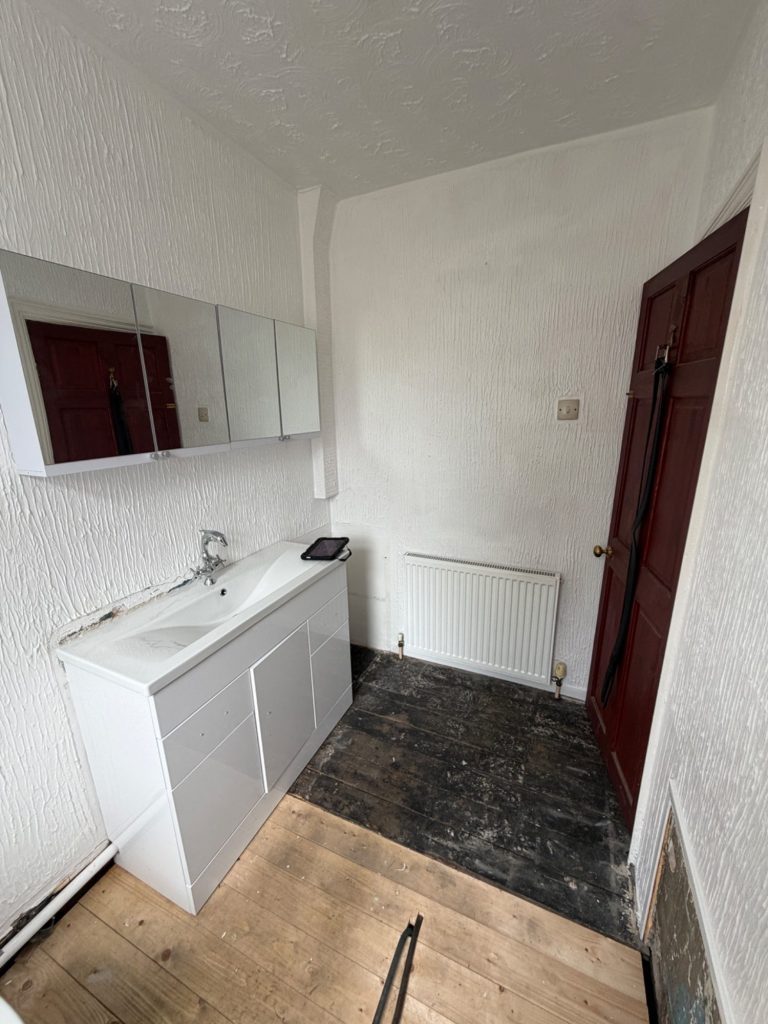
The customer’s son had originally planned to carry out the installation himself and had already removed the existing bath. However, once the bath had been removed, an unexpected problem was uncovered. A lead water mains pipe was discovered beneath what would become the new shower area. Removing and replacing the pipe safely required specialist knowledge and experience before any further work could continue, so the customer contacted Safe Bathing Solutions to take over the project.
After visiting the property, we provided a quotation that included removing the lead pipework and completing the bathroom adaptation. With over 20 years’ experience installing walk-in showers, wet rooms and mobility bathrooms, we were able to overcome the unforeseen problems while recommending several improvements that would maximise the available space and create a safer, more practical bathroom tailored to the customer’s individual needs.
Challenges We Overcame
Although the project initially appeared to be a straightforward bath-to-shower conversion, several unexpected issues became apparent once we were able to inspect the property.
Lead Water Main
A lead water mains pipe was discovered beneath the original bath. We safely removed and replaced the pipework before continuing with the installation, ensuring the new shower area complied with modern plumbing standards.
Poor Toilet Position
The original toilet had been built out on a timber frame because the existing soil pipe prevented it from being installed directly against the external wall. This wasted valuable floor space and made the bathroom feel much smaller than it needed to be.
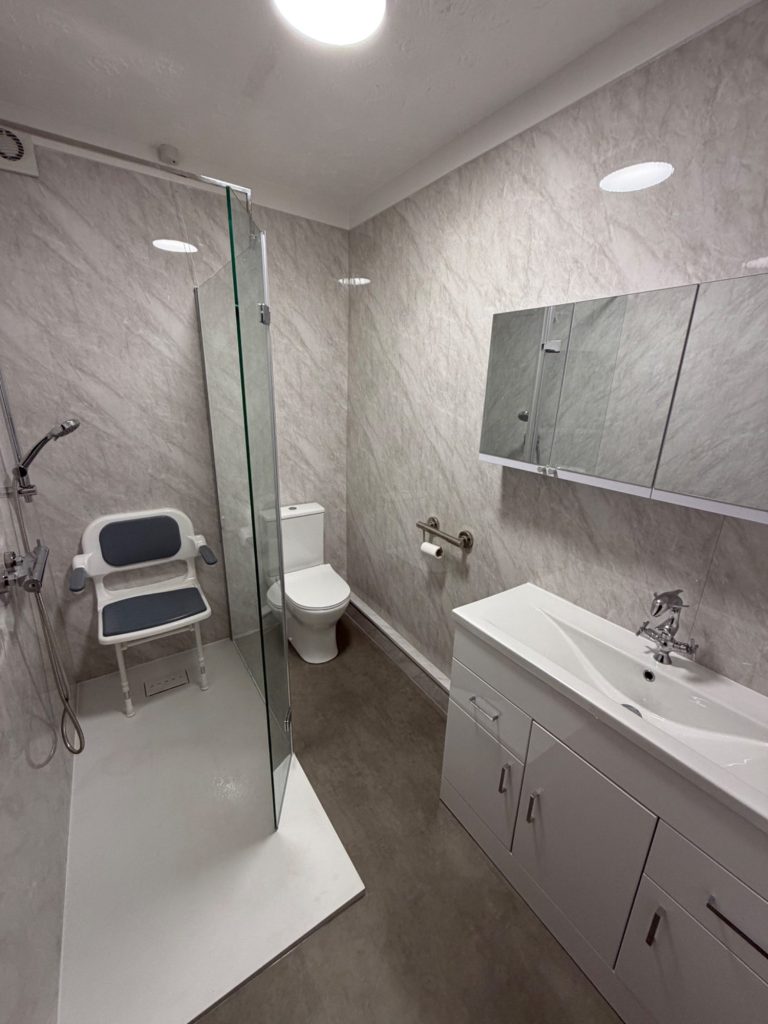
By relocating the soil pipe, we were able to install the toilet neatly against the wall, creating a cleaner finish while significantly increasing the available space.
Limited Shower Space
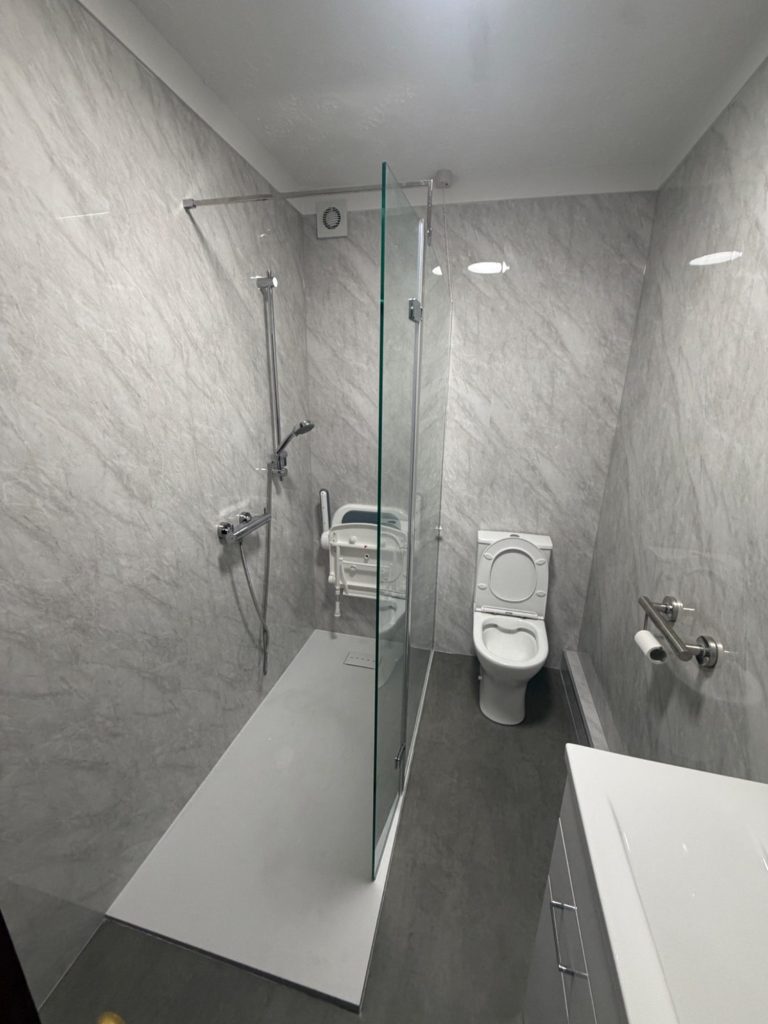
To maximise the size of the new walk-in shower, we recommended repositioning the existing vanity basin further along the wall. This created enough room to install a much larger low-level walk-in shower tray, providing easier access and a far more comfortable showering area.
Making the Best Use of the Available Space
One of the biggest design decisions involved the existing window. Wherever possible, we always try to retain original features. However, in this case the customer’s safety and ease of use had to take priority.
By boarding over the window, we were able to install a full-height shower screen and create a much larger showering area. Although removing a window is not always our preferred option, it allowed us to design a bathroom that better met the customer’s long-term mobility needs while helping them remain independent in their own home.
The Installation
The completed bathroom was designed to provide maximum safety while maintaining a bright, modern appearance that is easy to clean and maintain.
The installation included:
The existing floor was carefully levelled before installing the new non-slip flooring, creating a safe, durable and attractive finish throughout the room.
As the original window was removed during the redesign, a modern extractor fan was installed to provide effective ventilation, helping to reduce condensation and ensuring the bathroom complied fully with current Building Regulations.
The Finished Result
The completed bathroom is now brighter, more spacious and significantly safer for everyday use.
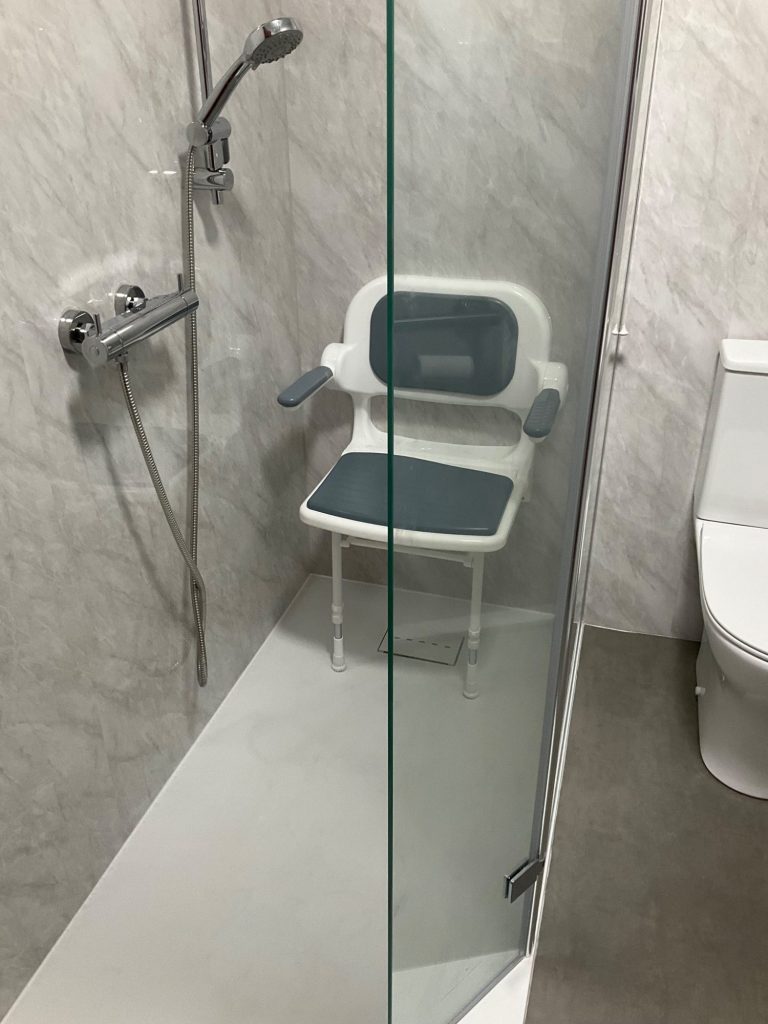
The generous low-level walk-in shower provides easy access with virtually no step to negotiate, while the fold-down shower seat allows the customer to shower comfortably whenever required. Repositioning both the toilet and vanity basin has transformed the layout, creating a much more open and practical bathroom.
The waterproof wall panels and non-slip flooring provide a stylish, low-maintenance finish that is easy to keep clean, while the new LED lighting improves visibility and reduces running costs.
Most importantly, the customer now has a bathroom that enables them to continue bathing safely, comfortably and independently in their own home for many years to come.
Looking for a Walk-In Shower in Southport?
If you’re finding it difficult to get in and out of your bath, Safe Bathing Solutions specialises in walk-in showers, wet rooms and mobility bathroom adaptations throughout Southport, Liverpool, Merseyside and the surrounding North West.
We provide free home surveys, honest expert advice and complete bathroom installations tailored to your individual needs.
Contact Safe Bathing Solutions today to arrange your free, no-obligation quotation.
We need your consent to load the translations
We use a third-party service to translate the website content that may collect data about your activity. Please review the details in the privacy policy and accept the service to view the translations.